
Eco Friendly
Address
1208 Ida Dr, Seguin, TX
Price
$ 411,892
Property Attributes
- MLS#2009493
- TypeSingle Family
- Listing Status Active
- CountyGUADALUPE
- CitySeguin
- Area2704
- NeighborhoodSwenson Heights
- Zip78155
- StyleTwo Story
- Year Built2026
- Taxes$ 2
- Price$ 411,892
- Bedrooms4
- Full Bathrooms3
- Half Bathrooms1
- Lot Size0.14 Acres
Data Source:
LERA MLS
Property Description
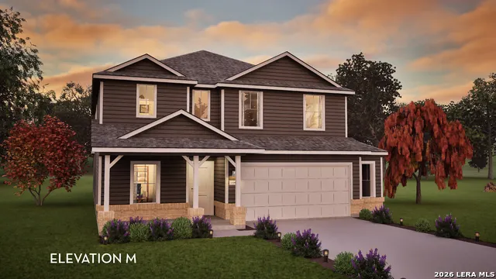
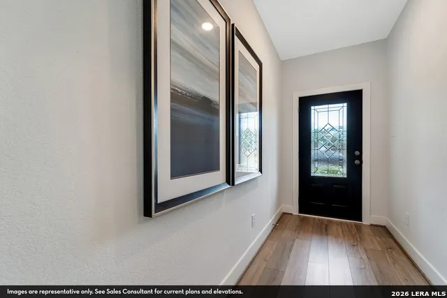
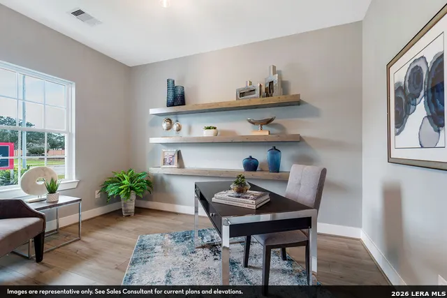
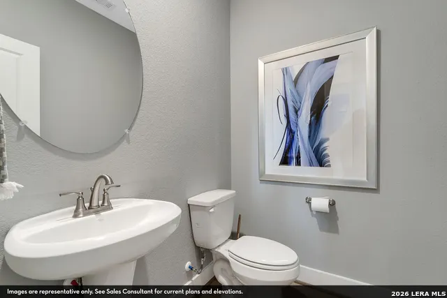
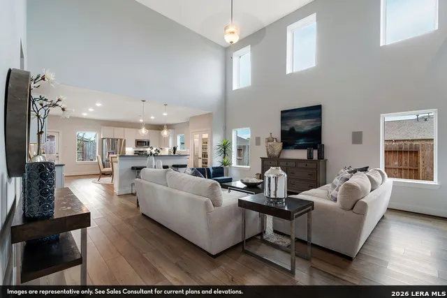
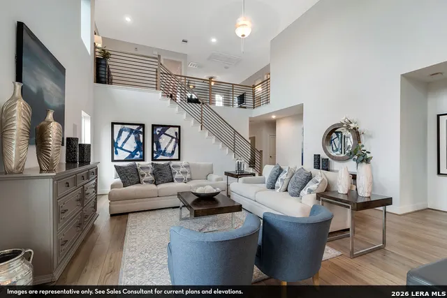
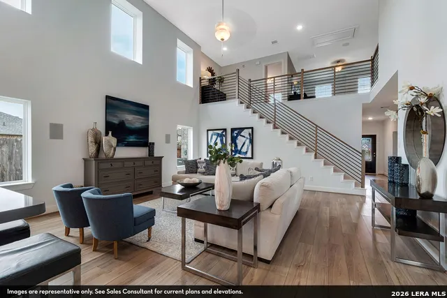
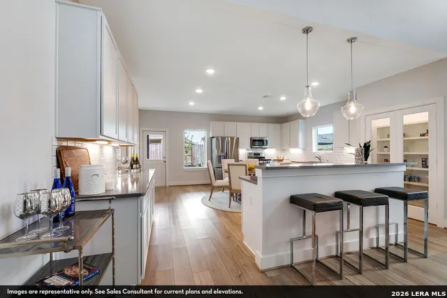
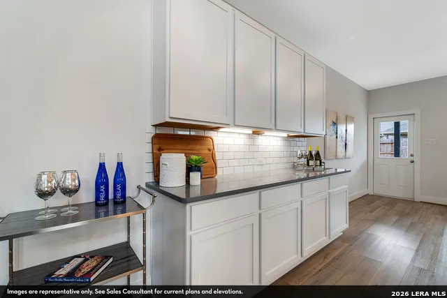
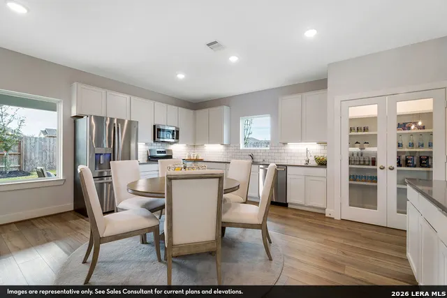
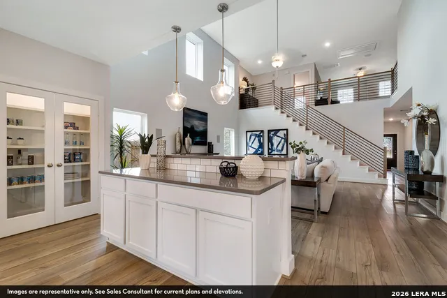
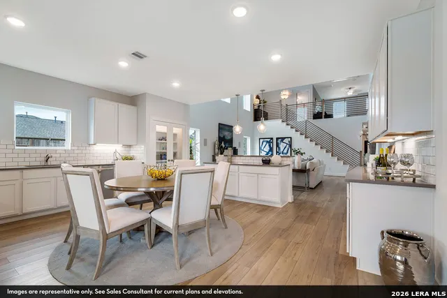
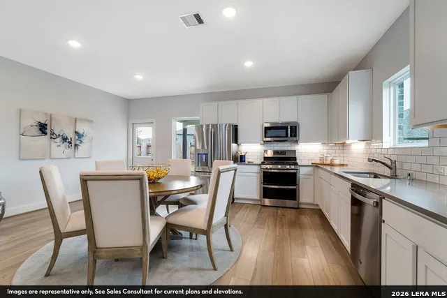
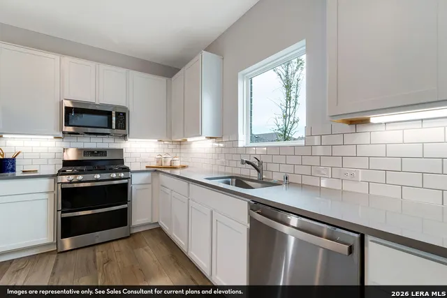
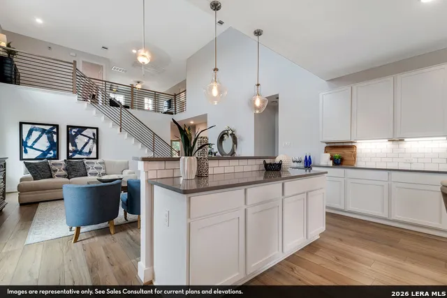
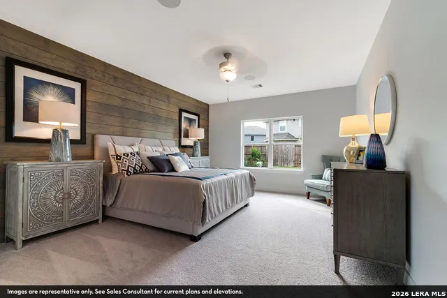
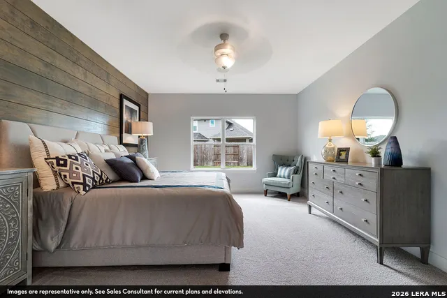
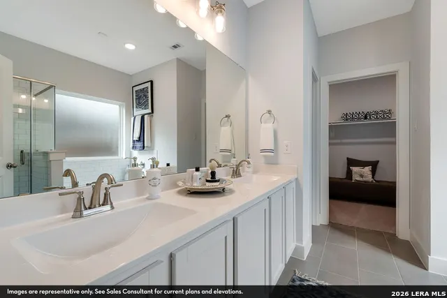
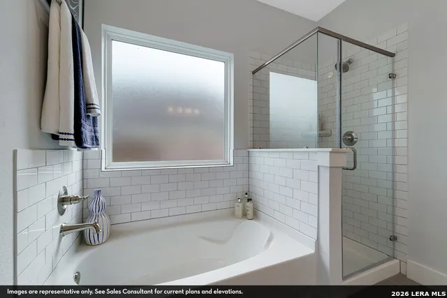
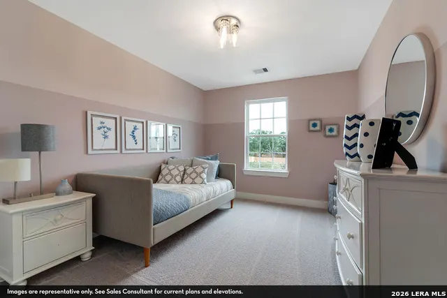
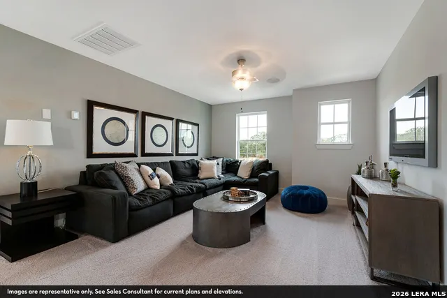
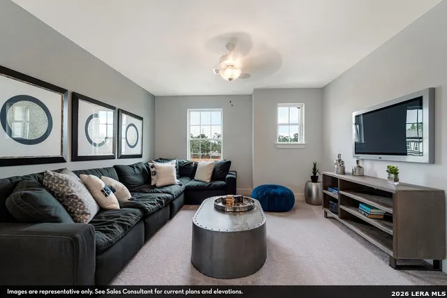
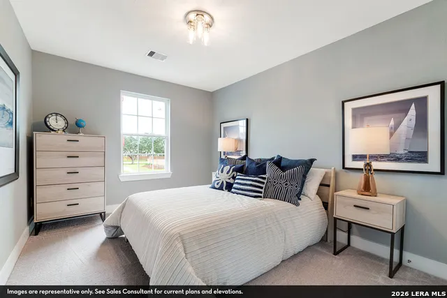
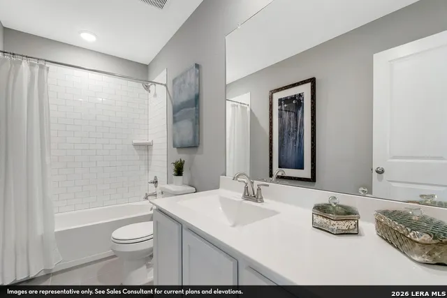
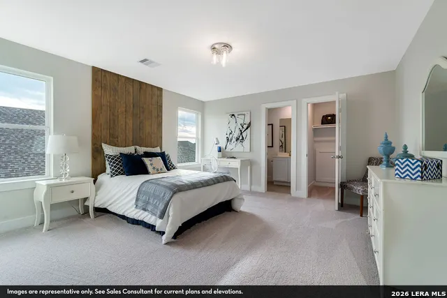
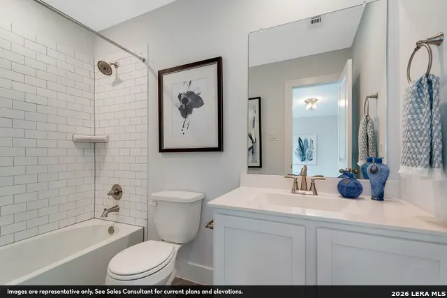
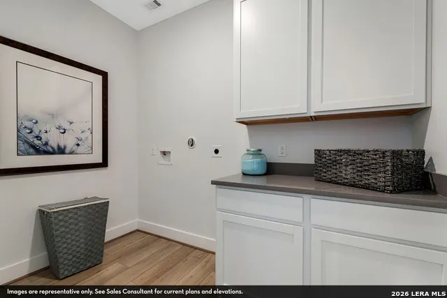
Every square foot is maximized with our Concho plan - the ideal home for the growing family. This 4-bedroom home offers space, flexibility and comfort. Entering your new home from your spacious porch, you are met with a foyer leading to your secluded study room. If you are looking for a little more living space, opt to transform the study room into your fifth bedroom! Travel further down the hall and you will discover the entry to your walk-in utility room and the convenient downstairs powder room. Need a little more room for your tools or holiday decorations? Luckily, the Concho plan bears a standard 2.5-car garage! Past the utility room, and you are led to the heart of the home - the open-concept, two-story family room adjoined by the oversized kitchen and breakfast area. The kitchen accommodates sleek granite countertops, flat-panel birch cabinets (with the option to add more), as well as a kitchen island! One of the most exclusive options this floor plan offers is the ability to add in an extended covered patio off the kitchen area. Talk about the perfect outdoor sanctuary! Finally, the first floor holds your private master suite with an elegant master bathroom. The master bathroom holds cultured marble countertops with the option of dual vanities, a shower/bathtub enclosure, and an expansive walk-in closet! If you are interested in taking the bathroom space to the next level you have the option to turn your bathtub into a super shower, or opt for a luxury tub with shower - both with standard dual vanities! Roam up the stairs to the second floor which is filled with three additional bedrooms, two full bathrooms and an oversized game room perfect for game nights with the family. In the Concho home, you will never have to sacrifice your space or comfort. There is something for the entire family to enjoy! With the copious amounts of included features and favorable options, you can bring your visions to life and will truly cherish your new CastleRock Concho home!
| Elementary School | Middle School | High School |
|---|---|---|
| Navarro Elementary | Navarro Middle School | Navarro High |
| Price History | |
|---|---|
| 8/18/2026 | Listed $411,892 |
General Features
| Construction | New |
|---|---|
| Green Certification | Energy Star Certified |
| Heating | Central |
| Cooling | One Central |
| Half Baths | 1 |
| Bathrooms | 4 |
| HOA Fee | 285 |
| Subdivision | SWENSON HEIGHTS |
| Builder | Castle Rock Communities |
| Class | Single Residential |
| Type | Single Family Detached |
| Style | Two Story |
| Roof | Other |
| HOA Mandatory | Mandatory |
| Miscellaneous | Builder 10-Year Warranty |
| Status | Active |
| HOA Frequency | Annually |
| Attached Garage | No |
| HOA Name | GUADALUPE COUNTY |
| Neighborhood Amenities | None |
| Multiple HOA | No |
| Area | 2704 |
| Year Built | 2026 |
| High School | Navarro High |
| School District | Navarro Isd |
| Proposed Terms | Conventional,FHA,VA |
| Elementary School | Navarro Elementary |
| Middle School | Navarro |
| Legal Description | Lot 14 - Block 6 - Section 2 |
| Taxes | 2.01 |
Interior Features
| Kitchen Length | 17 |
|---|---|
| Kitchen Width | 19 |
| Total Bedrooms | 4 |
| Full Baths | 3 |
| Interior Features | One Living Area,Island Kitchen,Study/Library,Game Room,Media Room,Utility Room Inside,Cable TV Available,High Speed Internet,Laundry Main Level,Laundry Room,Attic - Floored,Attic - Pull Down Stairs,A |
| Stories | 2 |
| Flooring | Ceramic Tile |
| Living Room Width | 21 |
| Heating Fuel | Electric |
| Bedroom2 Width | 15 |
| Bedroom3 Length | 10 |
| Bedroom3 Width | 13 |
| Bedroom4 Length | 11 |
| Bedroom4 Width | 13 |
| Living Room Length | 19 |
| WINDOW COVERINGS | All Remain |
Exterior Features
| Exterior | Stone/Rock,Rock/Stone Veneer |
|---|---|
| Foundation | Slab |
| Pool (Y/N) | No |
| Pool | None |
| Lot Size | 0.14 |
| Water/Sewer | Other |
| Inclusions | Ceiling Fans,Washer Connection,Dryer Connection,Stove/Range,Disposal,Dishwasher,Smoke Alarm,Pre-Wired for Security,Electric Water Heater,Plumb for Water Softener,Solid Counter Tops |
| Lot Improvements | Street Paved,Curbs,Street Gutters,Sidewalks |
| Garage Parking | Two Car Garage |
Amenities
- Foreclosure
- Views
- Short Sale
- New Construction
- Adult 55+
- Lease To Own
- No HOA Fees
- Furnished
- Primary On Main
- Air Conditioning
- Seller Finance
- Green
- Fixer Upper
- Horse
- Golf
- Fireplace
- Deck
- Garage
- Basement
- Pool
Property vs Single Family Average in 78155
Price
Year Built
Visits
In The Neighborhood
Just Listed
Seguin
$ 299,900
- Type
- Single Family
- Size
- 2,034 SqFt
- Rooms
- 4 Beds + 3 Baths
Real Broker, LLC 855-450-0442
Just Listed
Seguin
$ 334,990
- Type
- Single Family
- Size
- 2,356 SqFt
- Rooms
- 4 Beds + 3 Baths
Legend Homes 210-985-5411
Seguin
$ 344,990
- Type
- Single Family
- Size
- 2,622 SqFt
- Rooms
- 5 Beds + 2.5 Baths
Legend Homes 210-985-5411
Seguin
$ 305,661
- Type
- Single Family
- Size
- 1,721 SqFt
- Rooms
- 4 Beds + 3 Baths
Legend Homes 210-985-5411
Seguin
$ 377,151
- Type
- Single Family
- Size
- 2,507 SqFt
- Rooms
- 4 Beds + 2.5 Baths
Castlerock Realty, LLC 832-582-0030
Seguin
$ 289,900
- Type
- Single Family
- Rooms
- 4 Beds + 2 Baths
Coldwell Banker D'Ann Harper 830-608-5400
 The information being provided by Houston Association of REALTORS, Inc. is for the consumer's personal, non-commercial use and may not be used for any purpose other than to identify prospective properties consumers may be interested in purchasing. Any information relating to real estate for sale referenced on this web site comes from the Internet Data Exchange (IDX) program of the Houston Association of REALTORS, Inc. This web site may reference real estate listing(s) held by a brokerage firm other
 Information provided courtesy of LERA MLS. IDX information is provided exclusively for consumers' personal, non-commercial use and may not be used for any purpose other than to identify prospective properties consumers may be interested in purchasing. Information is believed to be accurate but not guaranteed. Provided courtesy of LERA MLS. Copyright 2026 LERA MLS, All Rights Reserved. Data last updated September 12, 2026 8:29 PM UTC
 Central Texas MLS | Four Rivers Association of REALTORS® All information deemed reliable but not guaranteed. All properties are subject to prior sale, change or withdrawal. Neither listing broker(s) or information provider(s) shall be responsible for any typographical errors, misinformation, misprints and shall be held totally harmless. Listing(s) information is provided for consumer's personal, non-commercial use and may not be used for any purpose other than to identify prospective properties
