
Views - Eco Friendly
Address
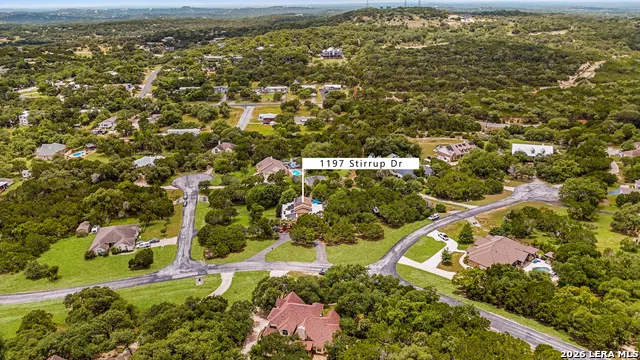
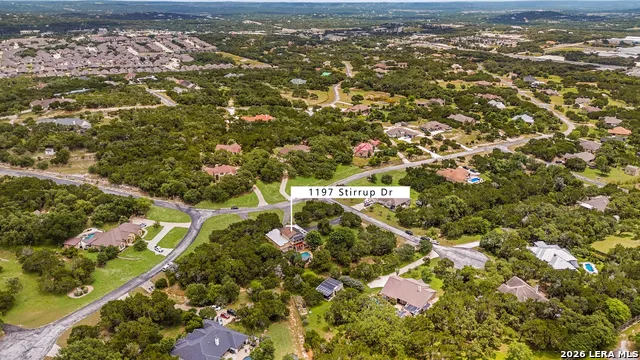
1197 Stirrup, Spring Branch, TX
Price
$ 849,999
Property Attributes
- MLS#1972438
- TypeSingle Family
- Listing Status Active
- CountyCOMAL
- CitySpring Branch
- Area2602
- NeighborhoodWindmill Ranch
- Zip78070
- StyleTwo Story
- Year Built2002
- Taxes$ 13548
- Price$ 849,999
- Bedrooms4
- Full Bathrooms3
- Half Bathrooms0
- Sqr Footage3146
- Lot Size1.59 Acres
Data Source:
LERA MLS
Property Description
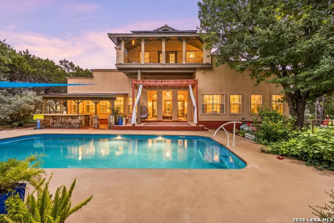
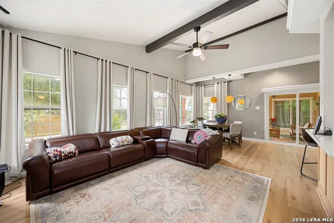
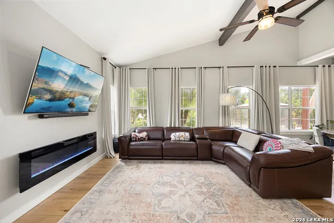
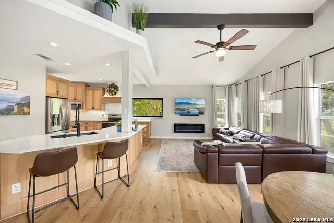
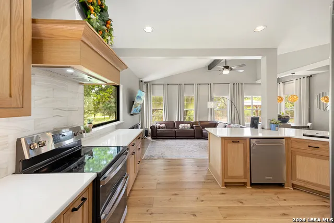
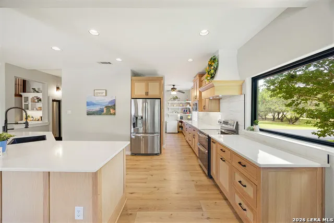
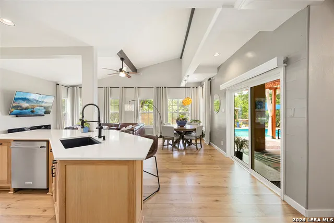
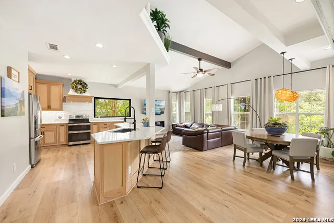
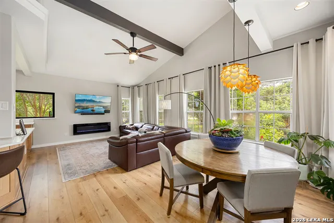
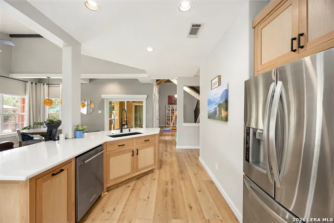
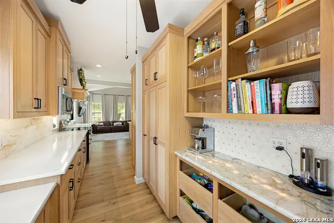
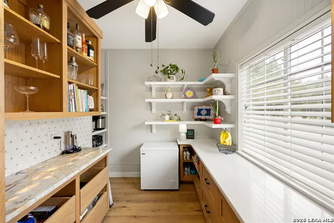
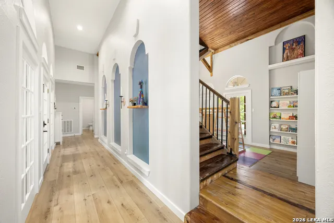
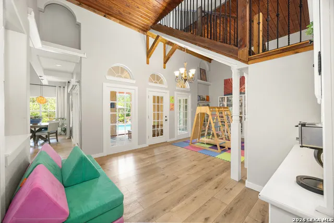
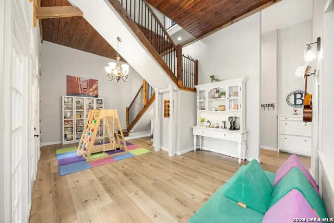
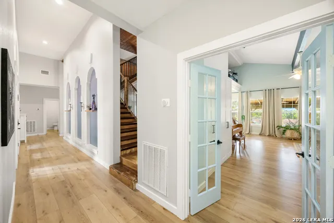
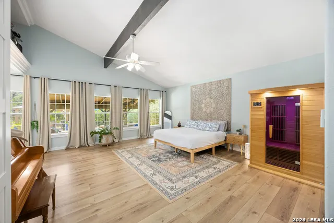
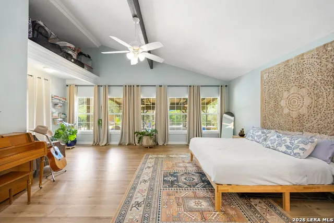
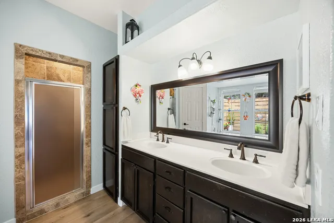
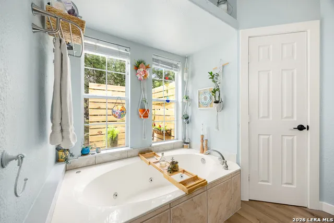
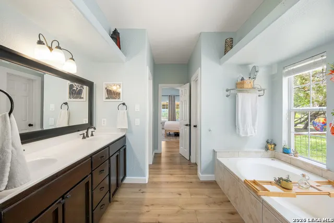
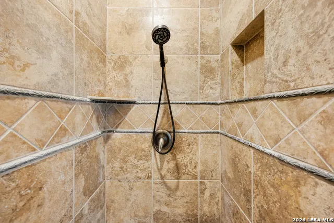
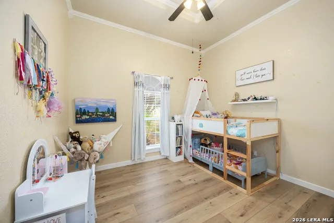
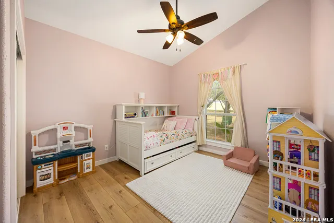
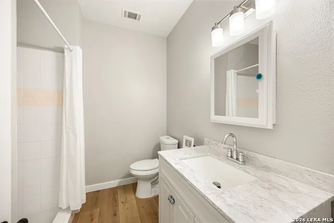
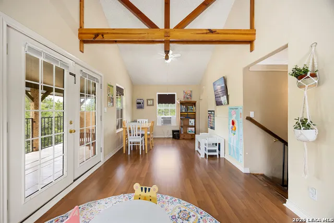
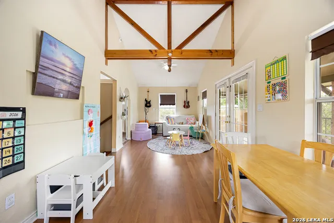
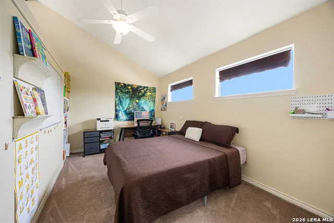
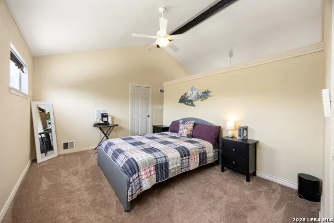
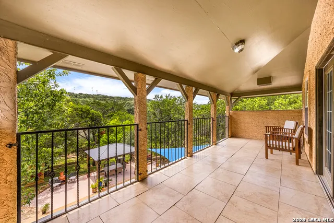
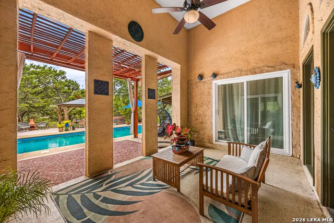
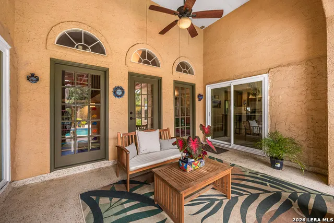
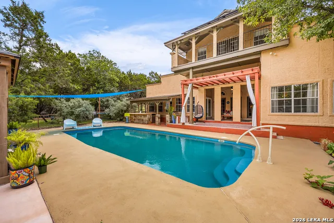
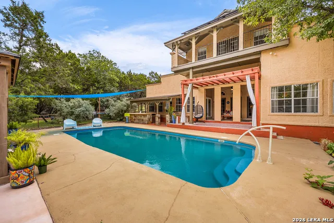
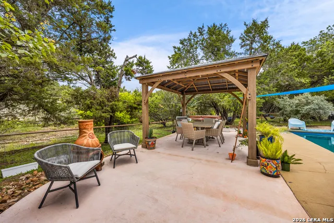
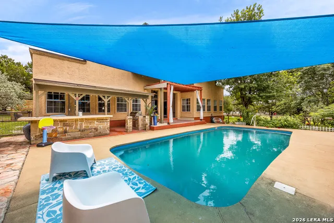
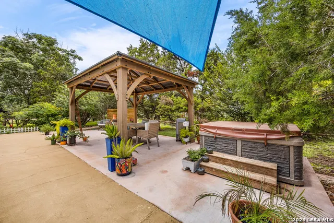
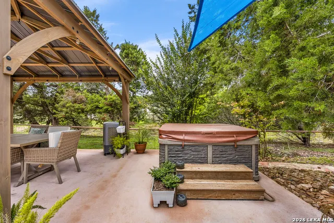
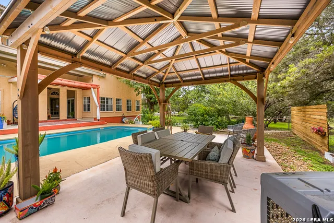
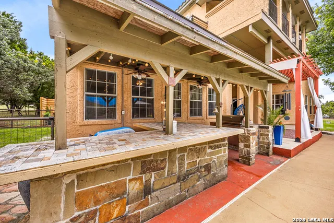
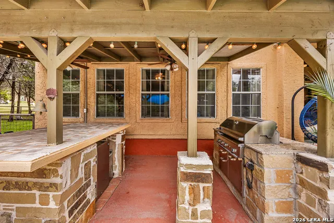
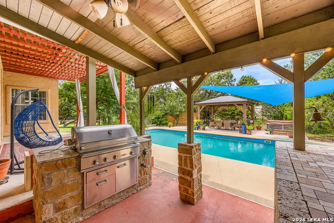
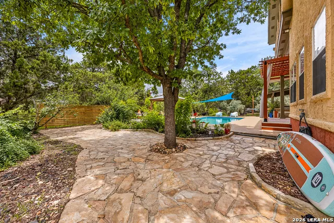
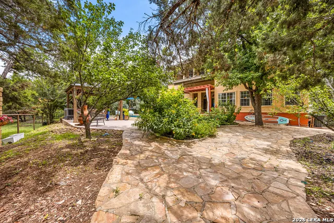
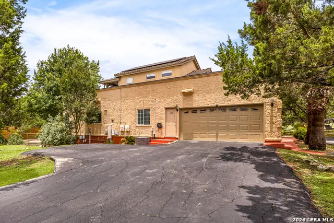
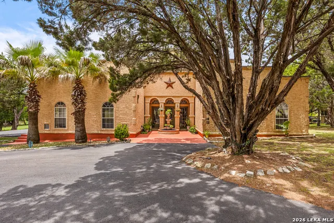
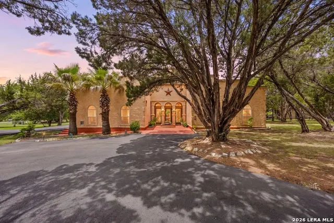
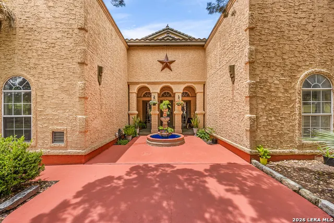
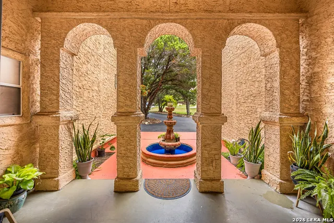
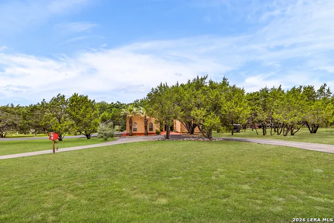
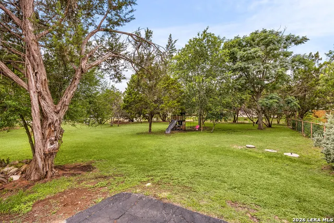
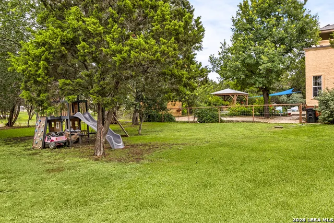
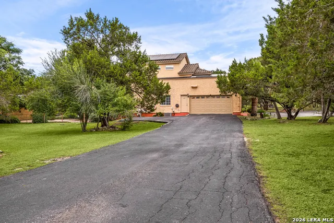
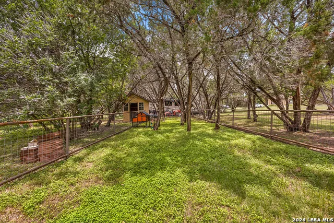
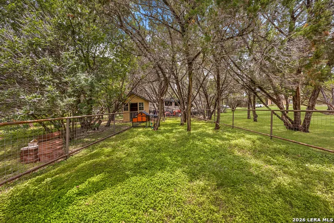
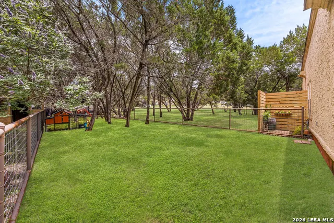
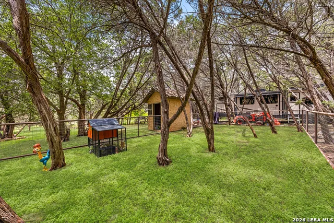
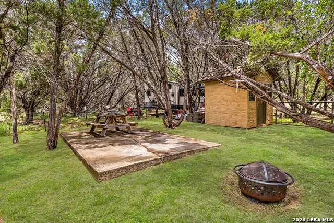
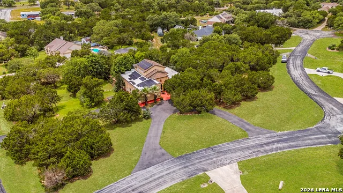
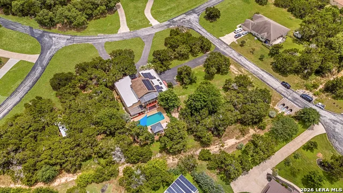
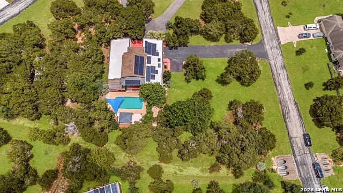
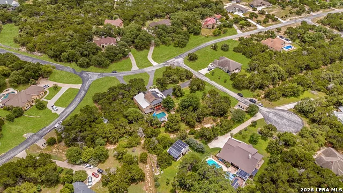
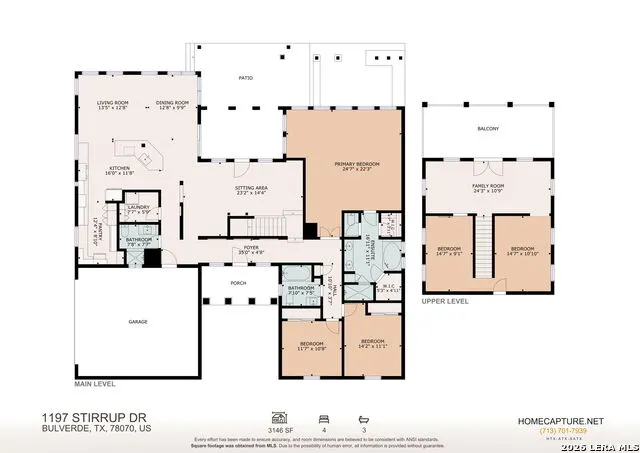
Welcome to this beautiful energy-efficient Texas Hill Country home located in the highly sought-after Windmill Ranch community. Situated on a spacious 1.59-acre lot, this two-story property offers the perfect blend of comfort, functionality, and peaceful country living. A grand entrance featuring a fountain and mature trees creates an inviting first impression, while the home's open floor plan, soaring vaulted ceilings, and abundance of natural light provide a bright and airy atmosphere throughout. Large windows and doors showcase scenic country views, and a balcony offer the perfect place to relax and enjoy the surrounding landscape. Designed for both everyday living and entertaining, the home features a spacious living room, formal dining room, and an additional large living area that is ideal as a game room, media room, or flexible gathering space. The gourmet kitchen is well-appointed with quartz countertops, a breakfast bar, stainless steel appliances, and plenty of workspace for preparing meals and hosting guests. The oversized first-floor primary suite provides a private retreat with outdoor access and a luxurious ensuite bath featuring a large jetted garden tub. Well-sized secondary bedrooms offer comfortable accommodations for family members and guests alike. Step outside to enjoy your own backyard oasis. The expansive patio, sparkling pool, outdoor grill area, mature trees, and beautiful Hill Country views create an ideal setting for outdoor entertaining and relaxation. Three separate fenced yard areas offer flexibility for pets, gardening, recreation, or additional privacy while providing plenty of space to enjoy the natural surroundings and local wildlife. Additional highlights include new flooring, new HVAC, new commercial roof, new custom white oak cabinets and countertops, new trim and new paint, all completed in 2024, and solar panels for improved energy efficiency. Convenient access to shopping, schools, and State Highway 46 West. This exceptional property offers the space, privacy, and lifestyle that make Hill Country living so desirable. Schedule your tour today!
| Elementary School | Middle School | High School |
|---|---|---|
| Arlon Seay Elementary School | Spring Branch Middle School | Smithson Valley High School |
| Price History | |
|---|---|
| 6/5/2026 | Listed $849,999 |
General Features
| Living Area | 3146 |
|---|---|
| Energy Efficiency | Programmable Thermostat,Double Pane Windows,Energy Star Appliances,Ceiling Fans |
| Construction | Pre-Owned |
| Heating | Central,2 Units |
| Cooling | Two Central |
| Bathrooms | 3 |
| HOA Fee | 571 |
| Subdivision | WINDMILL RANCH |
| Builder | unkown |
| Class | Single Residential |
| Type | Single Family Detached |
| Green Features | Solar Panels |
| Style | Two Story |
| Roof | Other |
| HOA Mandatory | Mandatory |
| Miscellaneous | Virtual Tour |
| Status | Active |
| HOA Frequency | Annually |
| Attached Garage | Yes |
| HOA Name | WINDMILL RANCH HOMEOWNERS ASSOCIATION,INC |
| Neighborhood Amenities | Controlled Access |
| Multiple HOA | No |
| Area | 2602 |
| Year Built | 2002 |
| High School | Smithson Valley |
| School District | Comal |
| Proposed Terms | Conventional,FHA,VA,Cash |
| Elementary School | Arlon Seay |
| Middle School | Spring Branch |
| Legal Description | Windmill Ranch 4,Lot 129 |
| Taxes | 13548 |
Interior Features
| Kitchen Length | 16 |
|---|---|
| Kitchen Width | 12 |
| Total Bedrooms | 4 |
| Full Baths | 3 |
| Interior Features | Three Living Area,Separate Dining Room,Two Eating Areas,Breakfast Bar,Walk-In Pantry,Game Room,Utility Room Inside,High Ceilings,Open Floor Plan |
| Stories | 2 |
| Dining Room Length | 13 |
| Dining Room Width | 10 |
| Flooring | Vinyl |
| Living Room Width | 13 |
| Utility Room Length | 8 |
| Utility Room Width | 6 |
| Heating Fuel | Electric |
| Bedroom2 Width | 11 |
| Bedroom3 Length | 14 |
| Bedroom3 Width | 11 |
| Bedroom4 Length | 15 |
| Bedroom4 Width | 9 |
| Family Room Length | 24 |
| Living Room Length | 13 |
| WINDOW COVERINGS | All Remain |
Exterior Features
| Exterior | Stucco |
|---|---|
| Foundation | Slab |
| Pool (Y/N) | Yes |
| Exterior Features | Patio Slab,Covered Patio,Bar-B-Que Pit/Grill,Gas Grill,Deck/Balcony,Double Pane Windows,Storage Building/Shed,Gazebo,Ranch Fence,Other - See Remarks |
| Pool | In Ground Pool,Fenced Pool |
| Lot Size | 1.59 |
| Water/Sewer | Water System,Aerobic Septic |
| Lot Description | Corner,Cul-de-Sac/Dead End,County VIew,1 - 2 Acres,Mature Trees (ext feat) |
| Inclusions | Ceiling Fans,Washer Connection,Dryer Connection,Self-Cleaning Oven,Stove/Range,Gas Grill,Refrigerator,Disposal,Dishwasher,Water Softener (owned),Smoke Alarm,Pre-Wired for Security,Electric Water Heat |
| Lot Improvements | Street Paved,Curbs,Street Gutters |
| Garage Parking | Two Car Garage,Attached |
Amenities
- Foreclosure
- Views
- Short Sale
- New Construction
- Adult 55+
- Lease To Own
- No HOA Fees
- Furnished
- Primary On Main
- Air Conditioning
- Seller Finance
- Green
- Fixer Upper
- Horse
- Golf
- Fireplace
- Deck
- Garage
- Basement
- Pool
Property vs Single Family Average in 78070
Price
Taxes
Year Built
Visits
 The information being provided by Houston Association of REALTORS, Inc. is for the consumer's personal, non-commercial use and may not be used for any purpose other than to identify prospective properties consumers may be interested in purchasing. Any information relating to real estate for sale referenced on this web site comes from the Internet Data Exchange (IDX) program of the Houston Association of REALTORS, Inc. This web site may reference real estate listing(s) held by a brokerage firm other
 Information provided courtesy of LERA MLS. IDX information is provided exclusively for consumers' personal, non-commercial use and may not be used for any purpose other than to identify prospective properties consumers may be interested in purchasing. Information is believed to be accurate but not guaranteed. Provided courtesy of LERA MLS. Copyright 2026 LERA MLS, All Rights Reserved. Data last updated September 12, 2026 8:29 PM UTC
 Central Texas MLS | Four Rivers Association of REALTORS® All information deemed reliable but not guaranteed. All properties are subject to prior sale, change or withdrawal. Neither listing broker(s) or information provider(s) shall be responsible for any typographical errors, misinformation, misprints and shall be held totally harmless. Listing(s) information is provided for consumer's personal, non-commercial use and may not be used for any purpose other than to identify prospective properties
